5 ELEMENTS · INTERIOR SOLUTIONS · MUMBAI
Shaping interactions between people & places
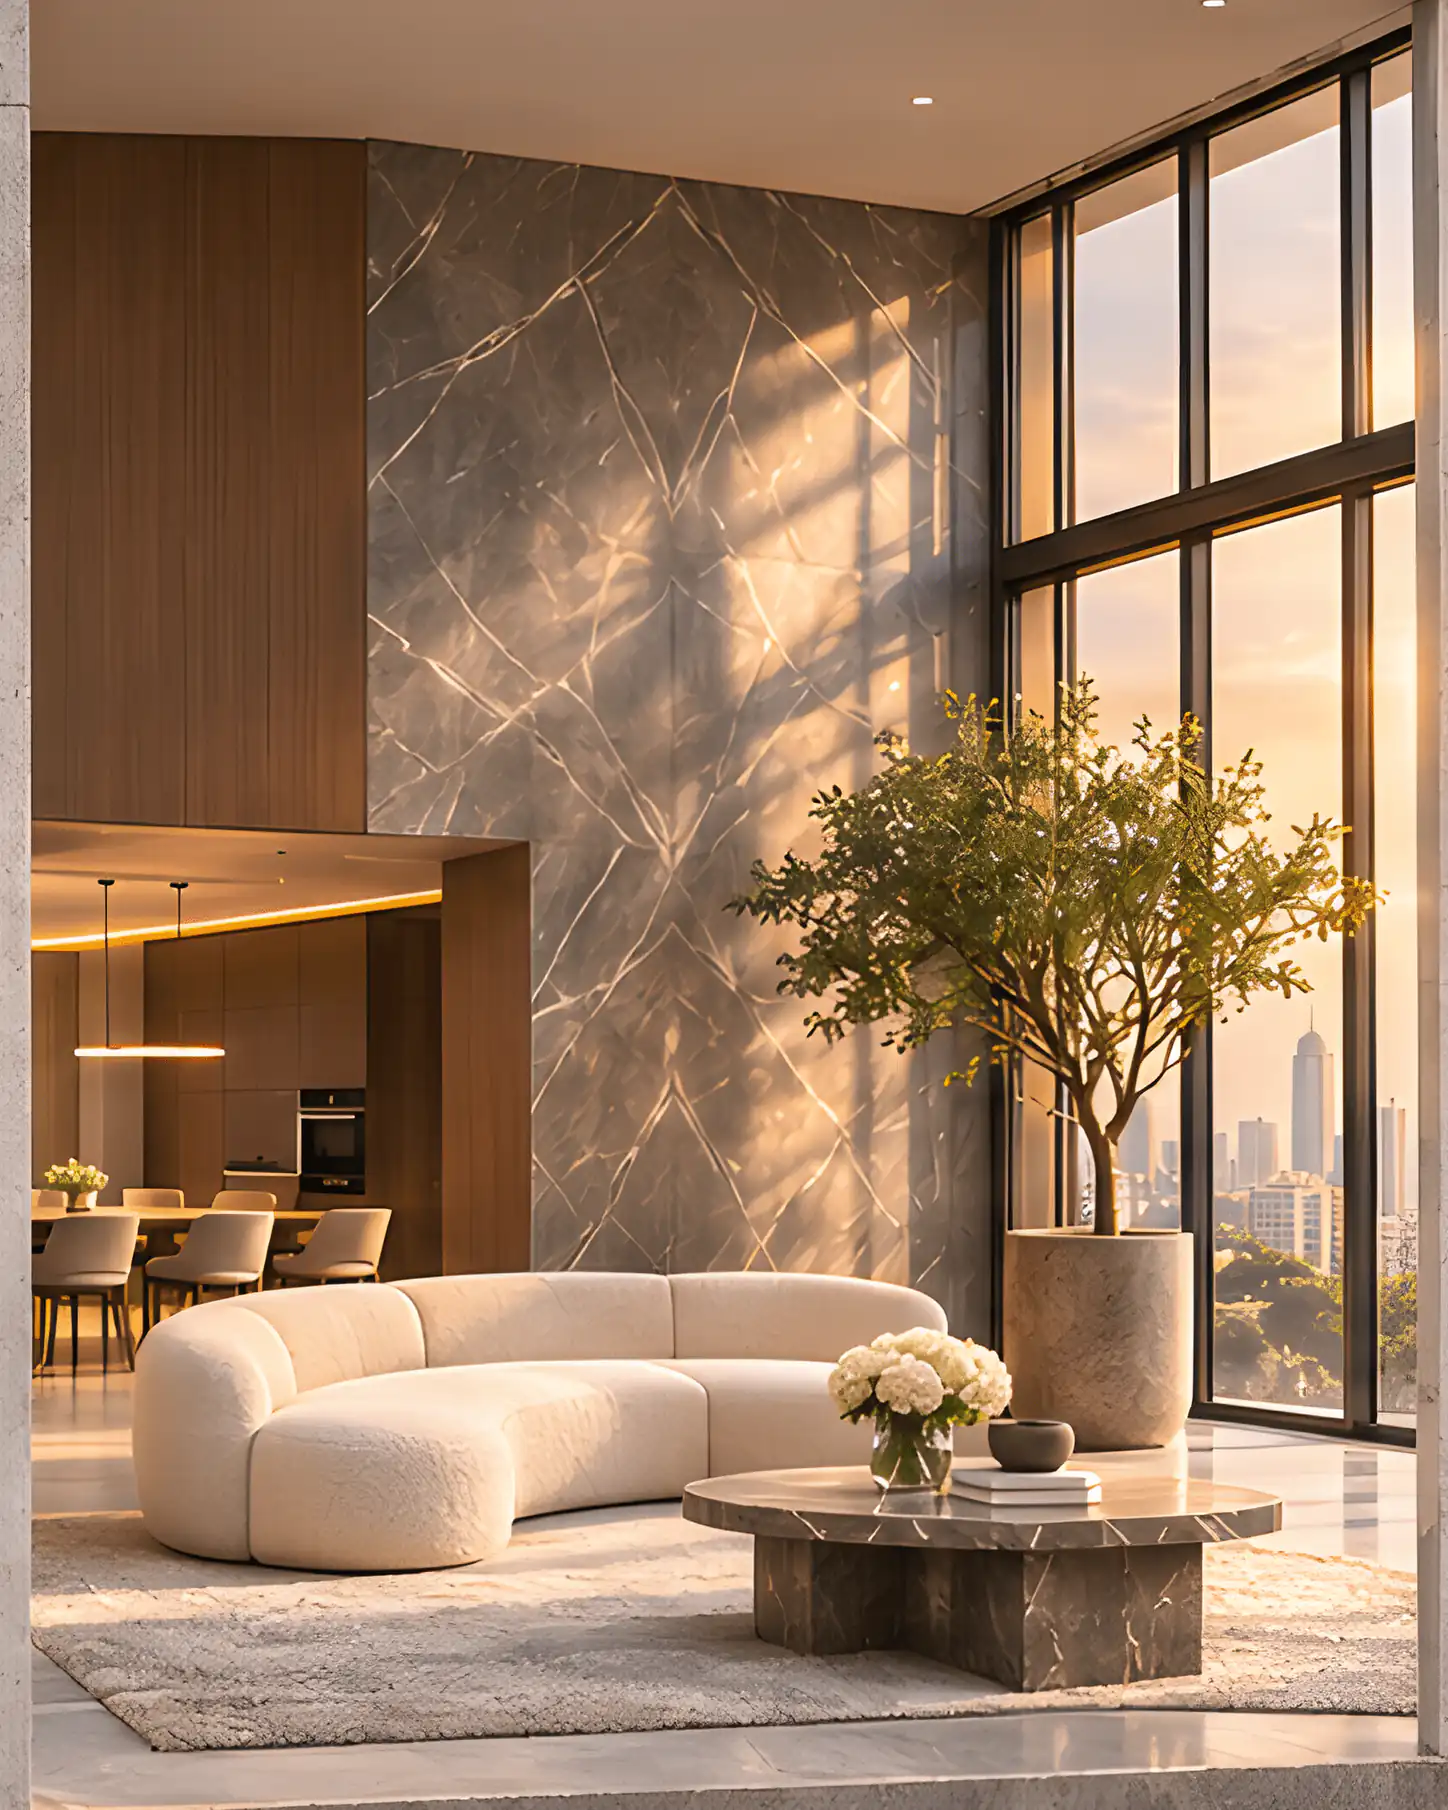
Thoughtfully planned, beautifully detailed interiors shaped around your everyday life.

Concept visualisation
Concept visualisation

Every detail. One complete solution.

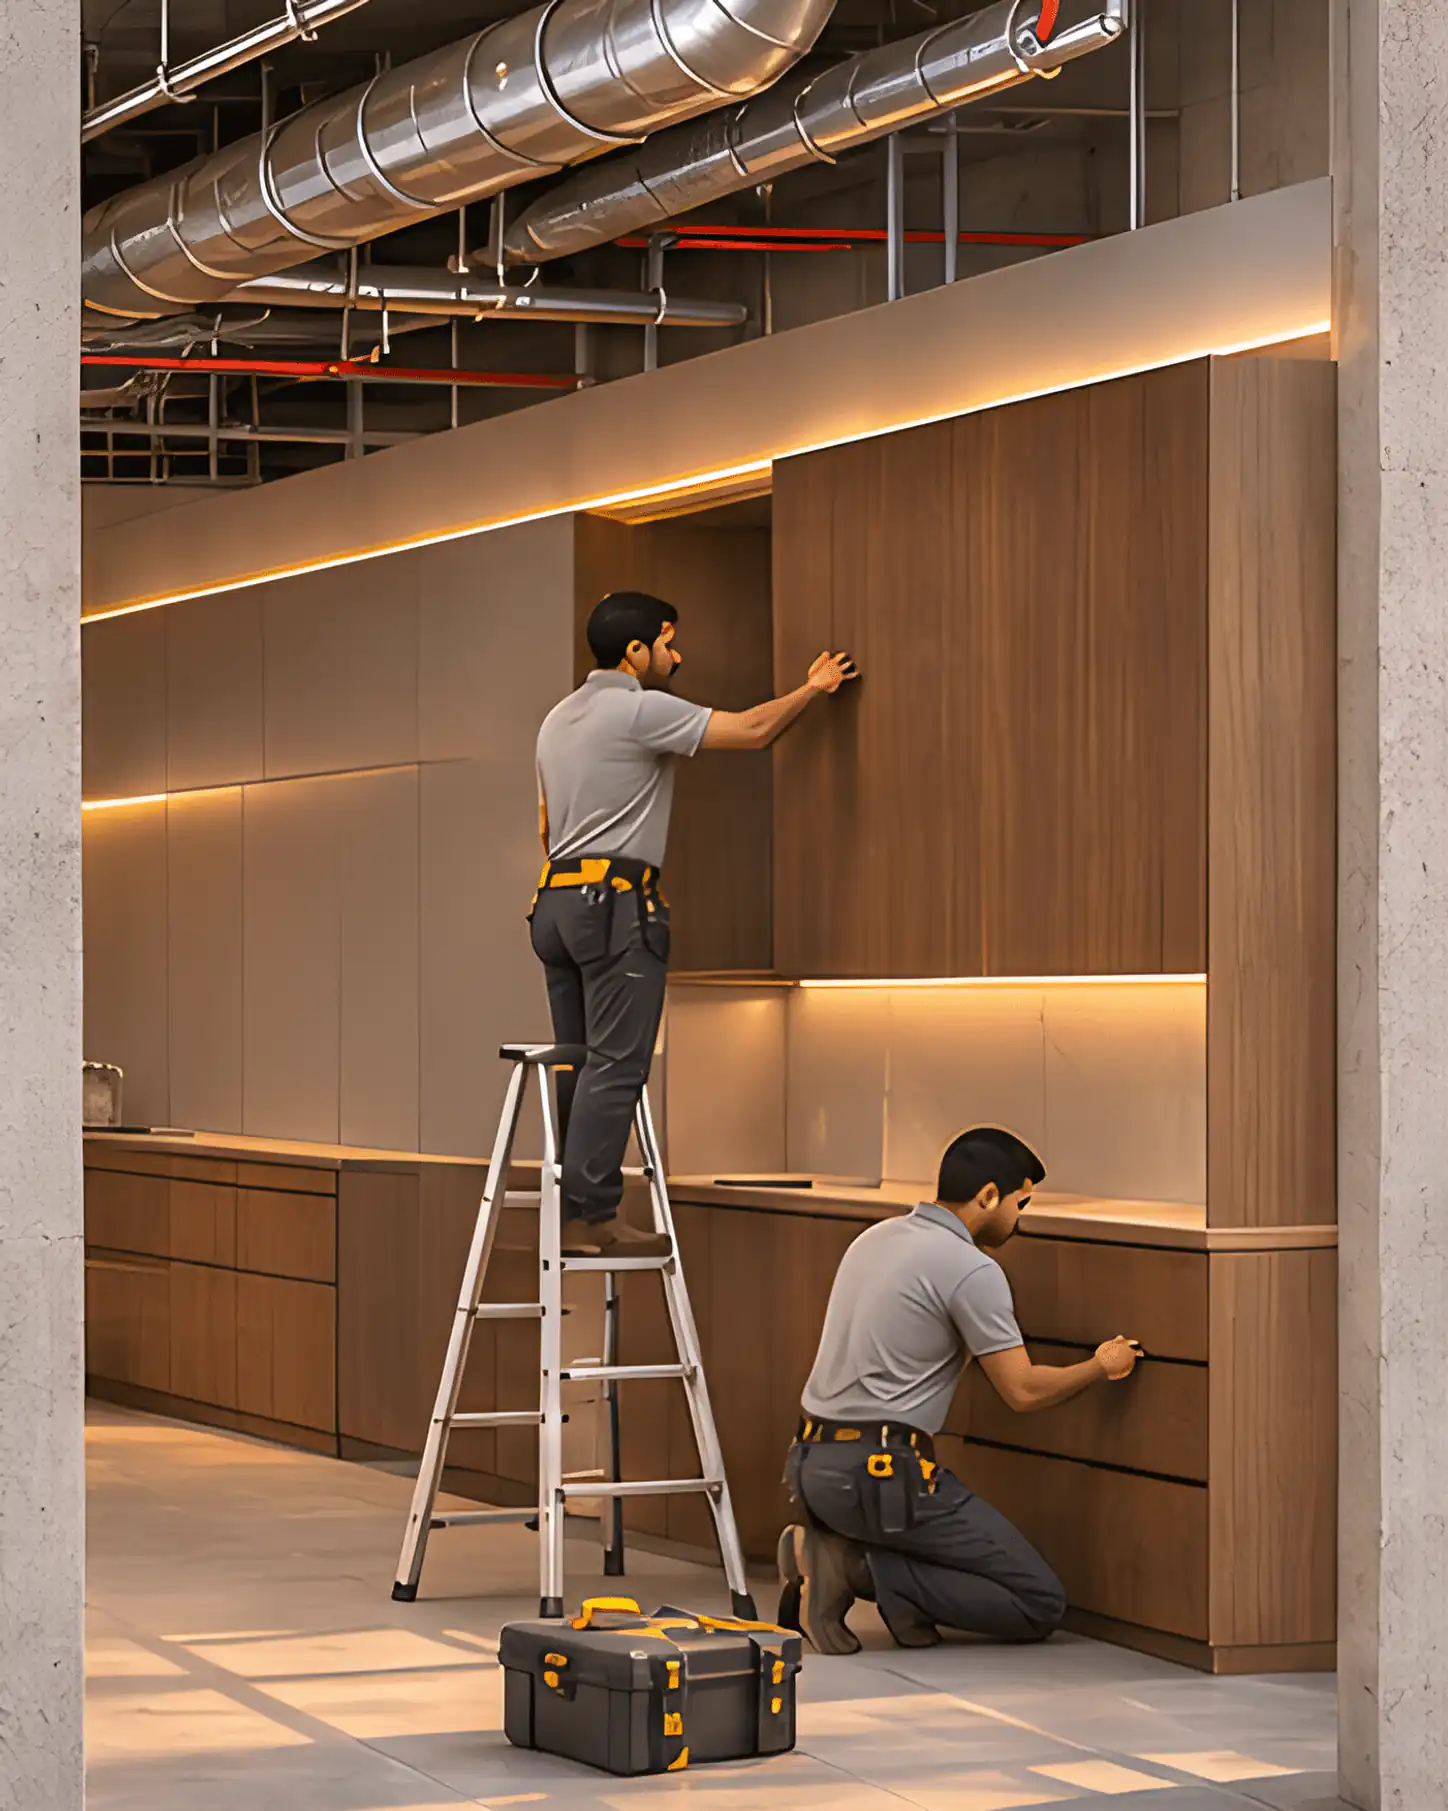
Kitchens made in our own modular factory.

Wardrobes and woodwork by our 70+ carpenters.

Care is the constant: 36 months of aftercare.


Every space begins with a human story.
From bare shell to belonging. Five elements guide the way.
Our storyEarthBare shell
First, we understand you.
Grounded in your needs, we find the possibilities within an empty shell.
WindDesign
Your ideas take shape.
Through open conversation and fresh thinking, we turn aspirations into plans.
FireExecution
Passion becomes precision.
Our designers and craftspeople bring every drawing to life, detail by detail.
WaterHandover
A seamless handover.
Resourceful through every challenge, we resolve the details so your space is ready for you.
LoveEvery stage
Care is the constant.
From the first conversation to handover, we shape spaces around the people who live and work in them.
Built with purpose. Designed with love. Made for you.
What we do
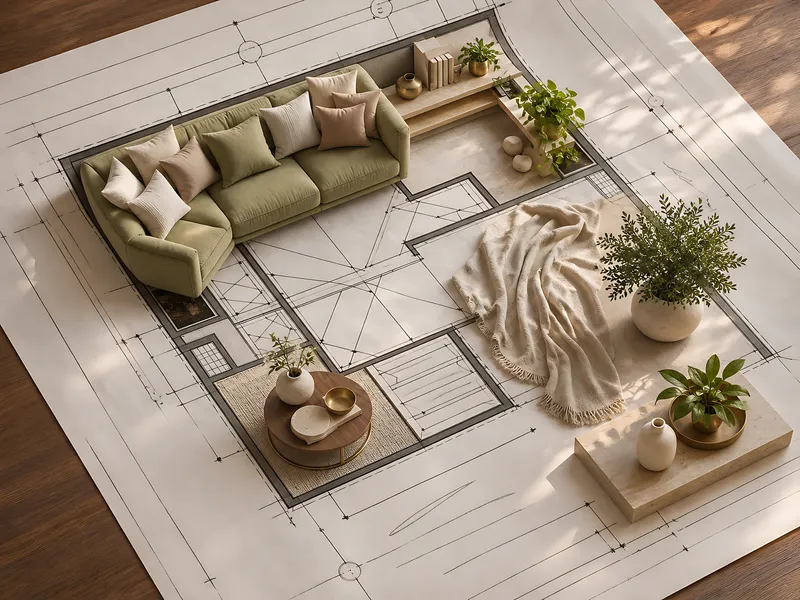
Design and space planning
Layouts, 3D views, materials and a clear BOQ, planned around how you live.
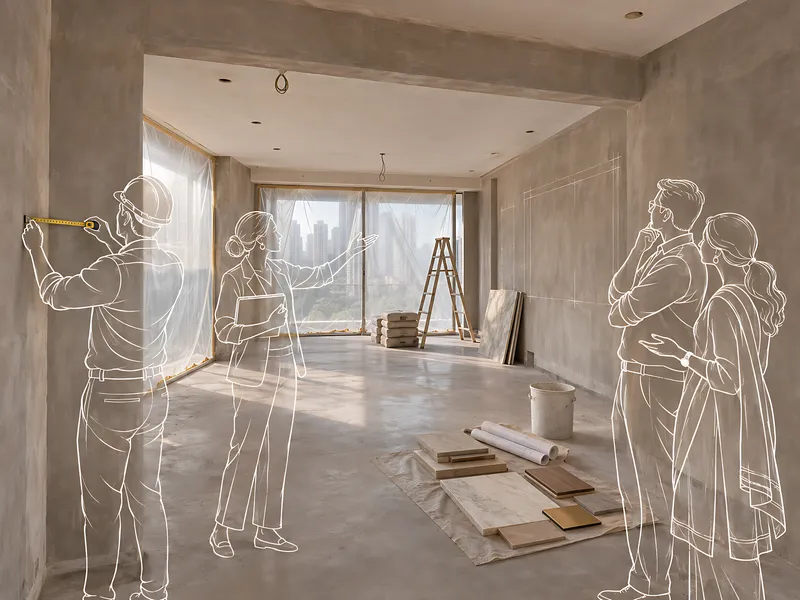
Turnkey execution
One team from bare shell to handover: civil, carpentry, electrical, finishes.
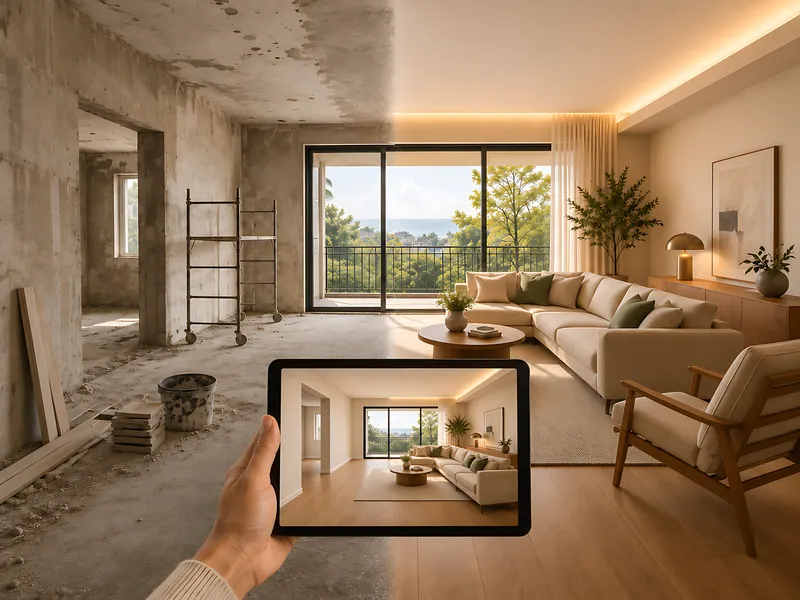
Renovation
Rethink an existing home, from a single room to a full remodel.
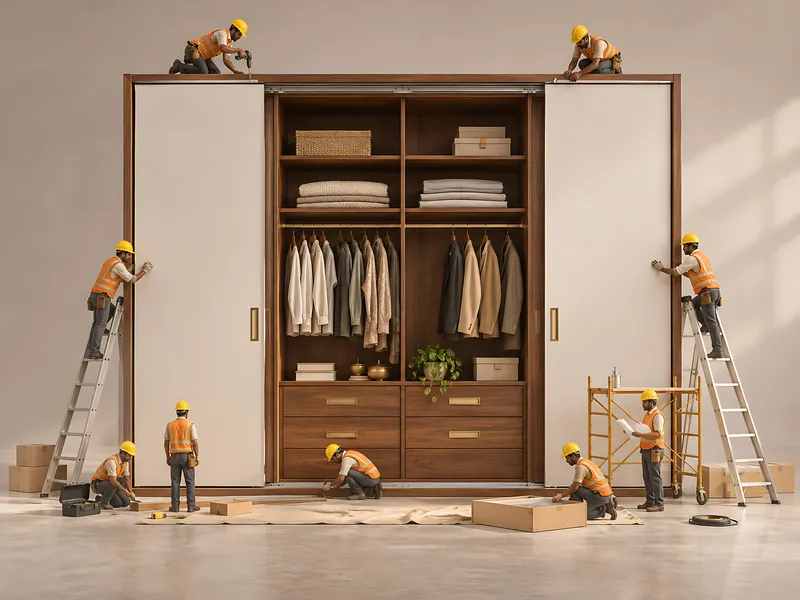
Modular furniture manufacturing
Kitchens, wardrobes and storage made in our own modular factory.
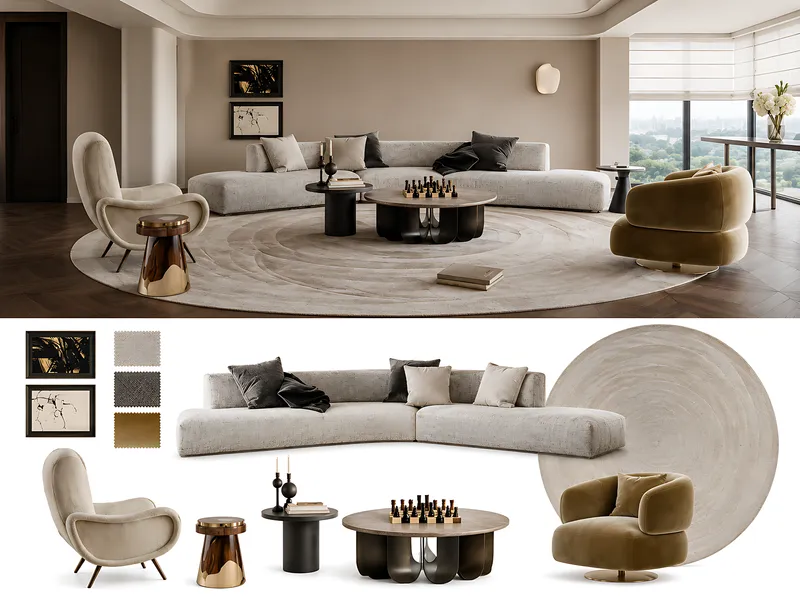
Furniture and styling
Loose furniture, soft furnishings and the finishing touches.
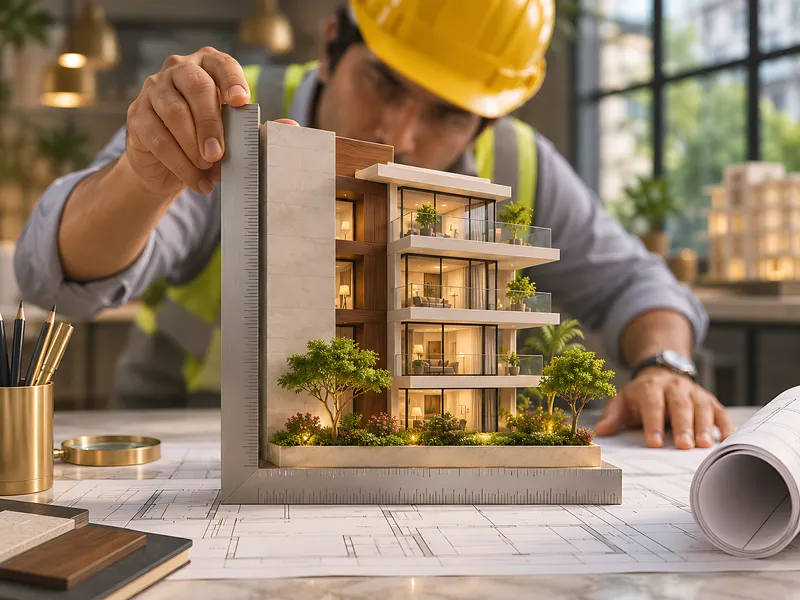
Project management
A dedicated project manager, regular updates and quality checks at every stage.


- Experience
- 14+ years
- Factory
- Own modular factory and machinery
- Furniture
- Modular kitchen and wardrobe ranges
- Technology
- VR previews, 3D visualisation, cloud project tracking
5 Steps to Your Dream Space

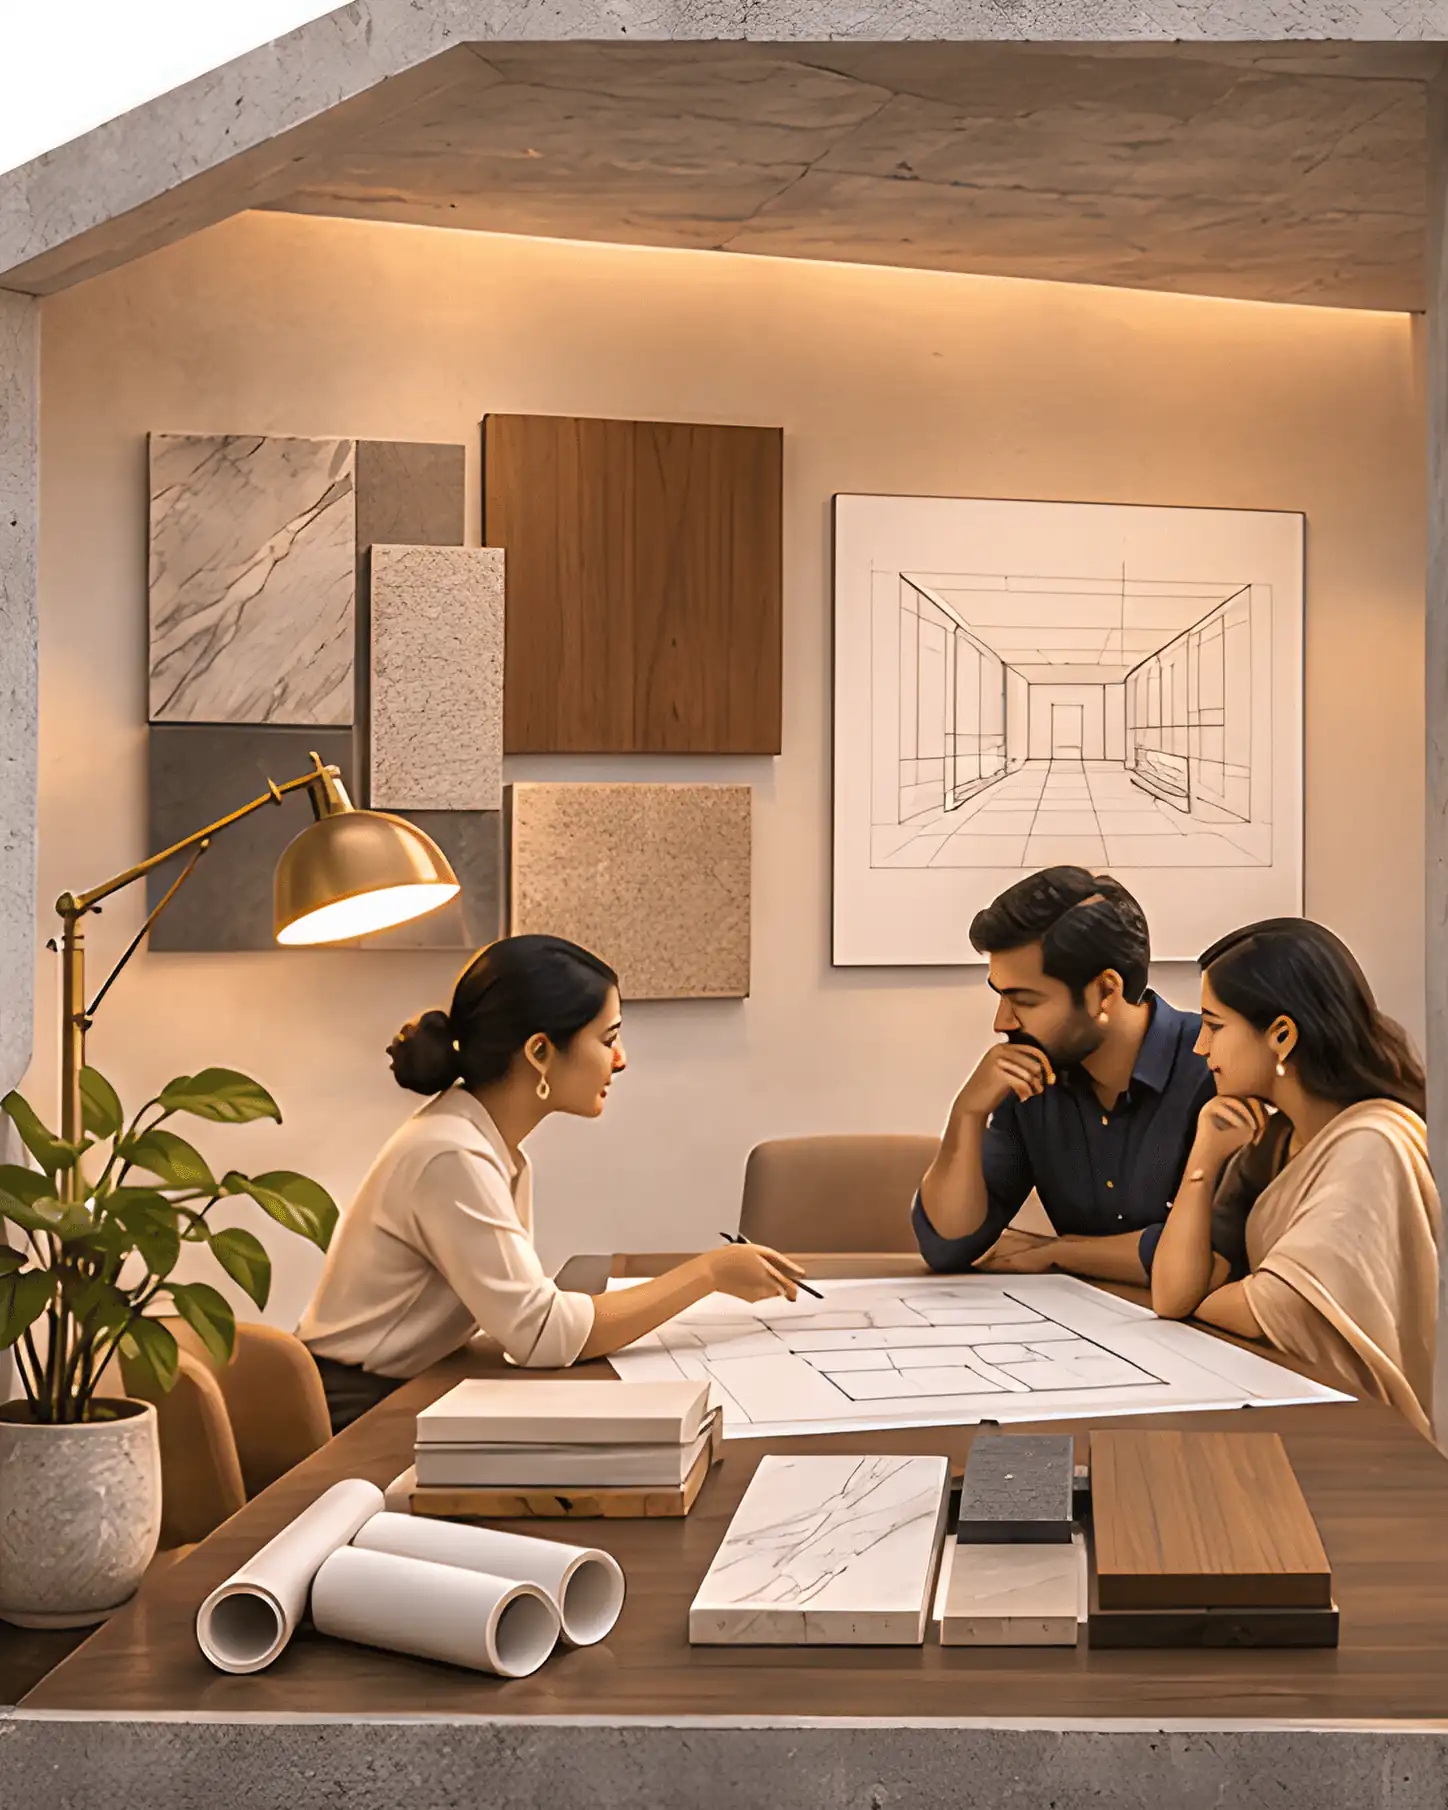
Let's Connect
Share your floor plan & requirements.

Site Visit
Understand your space & scope.
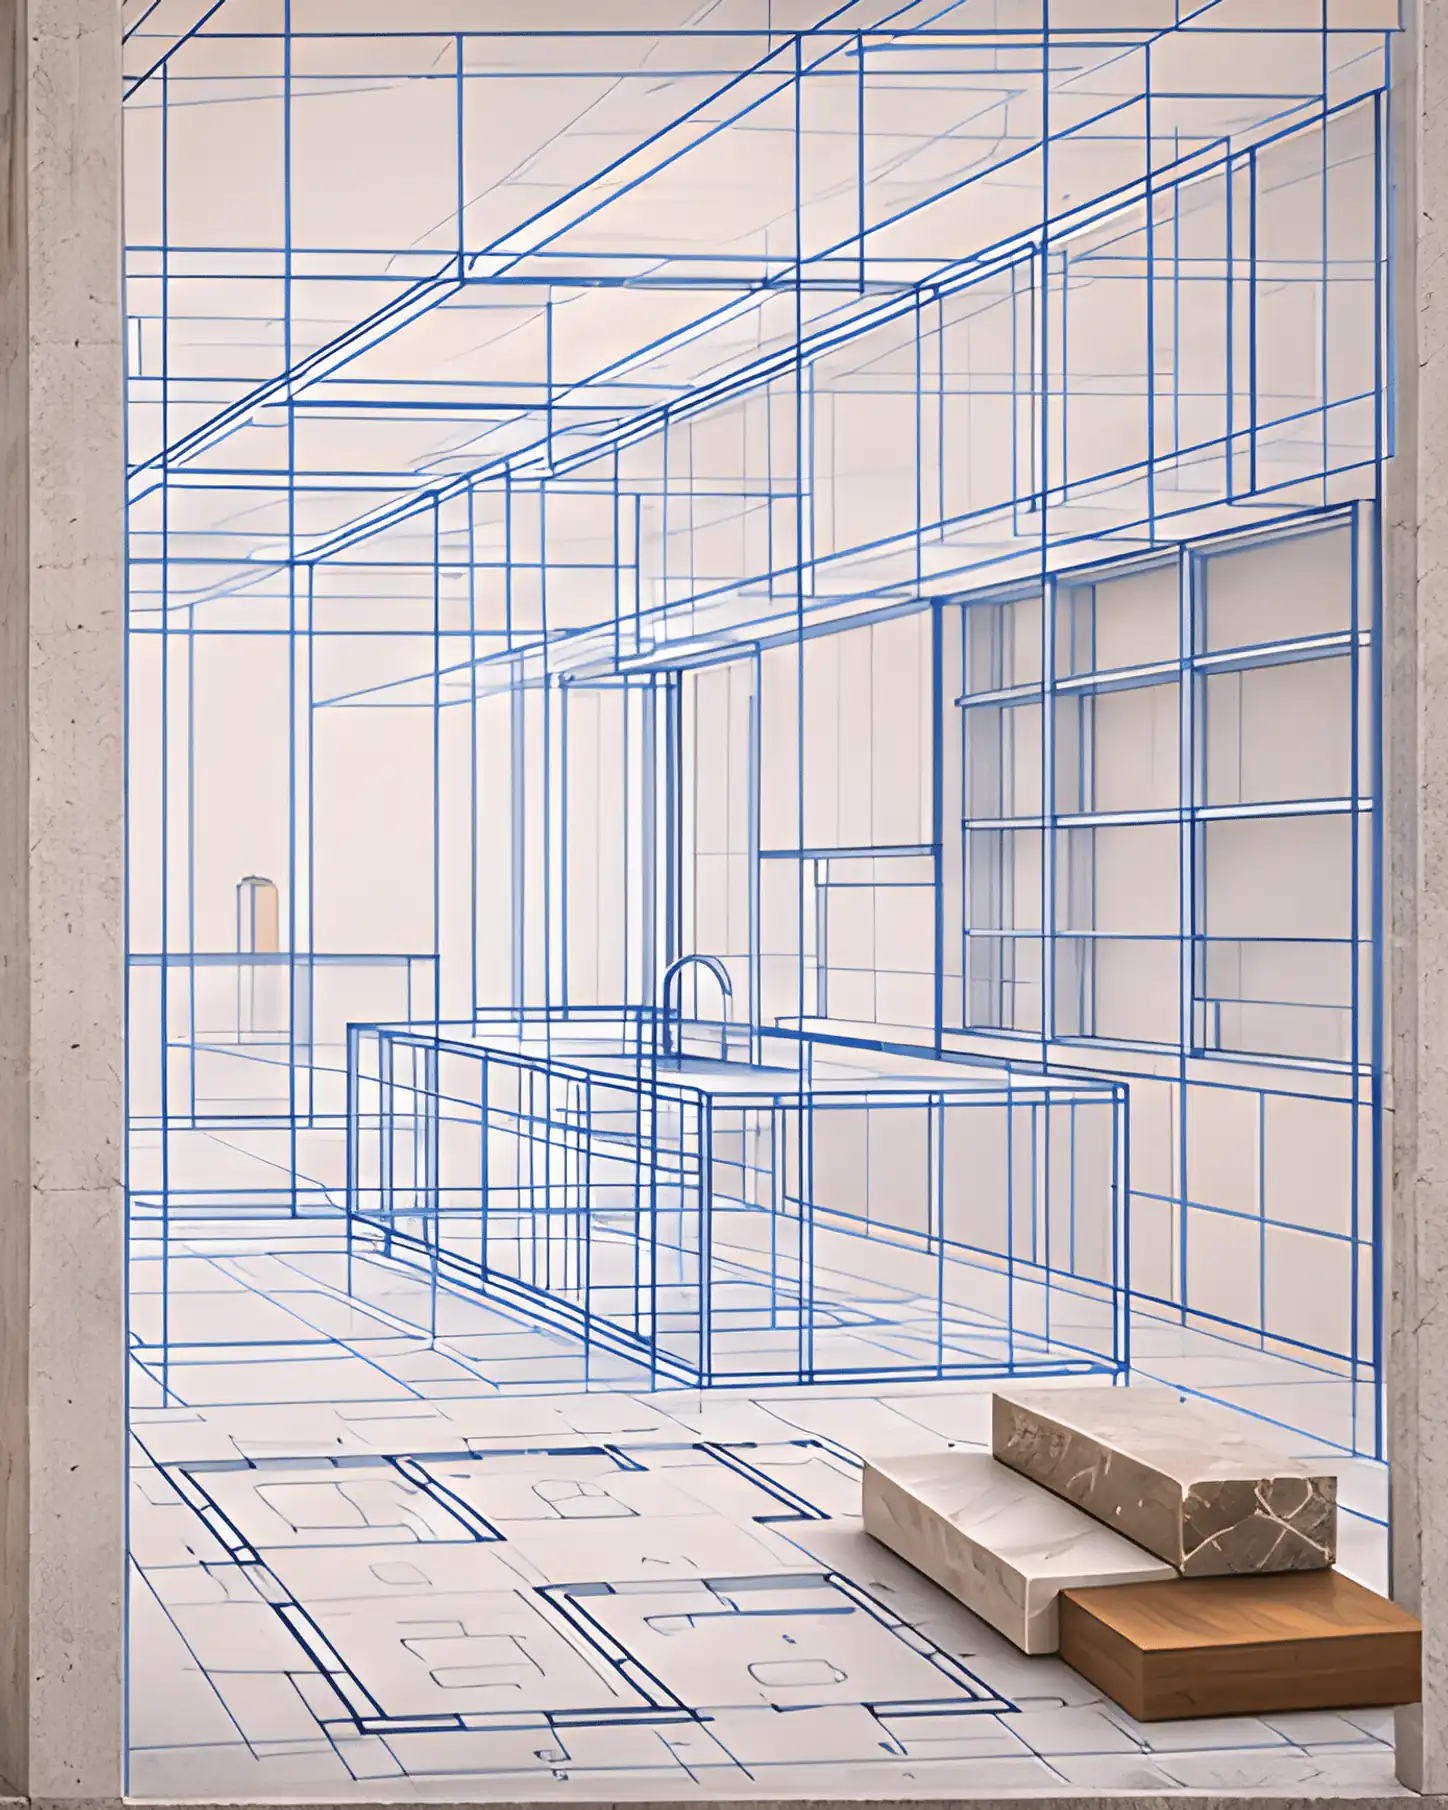
Design & Plan
Layouts, 3D views, materials & BOQ.
Execution
Coordinated work. Quality checks.
Handover
Final checks. Your space, ready.


Let's build your next space.
Start with your floor plan. We'll help shape what comes next.
Homes we designed
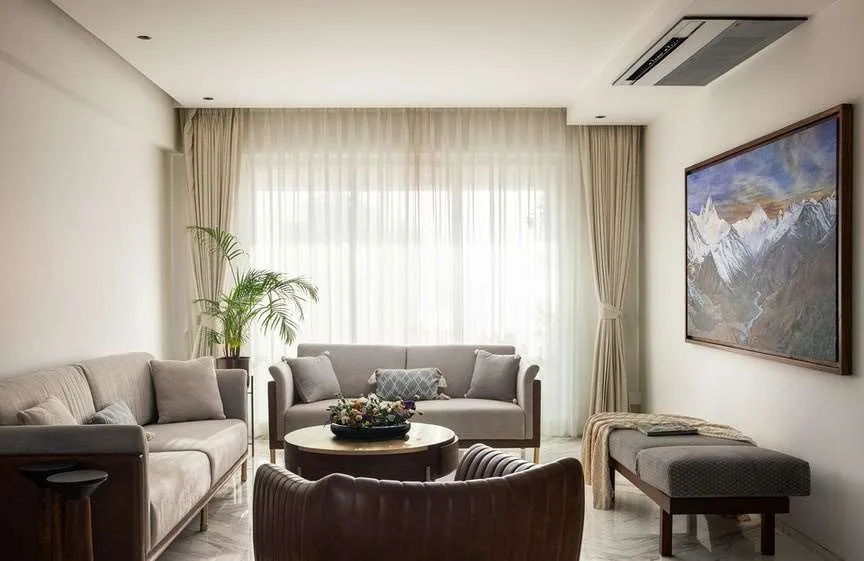
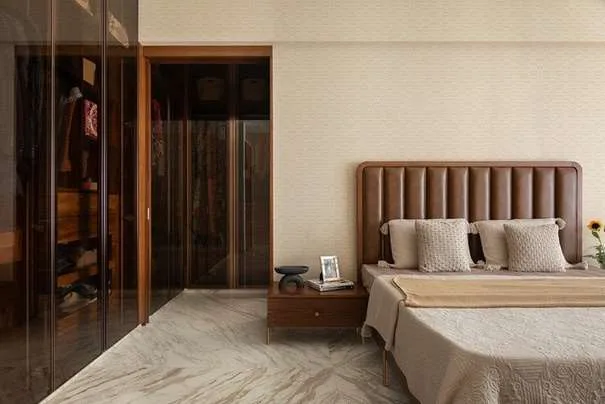
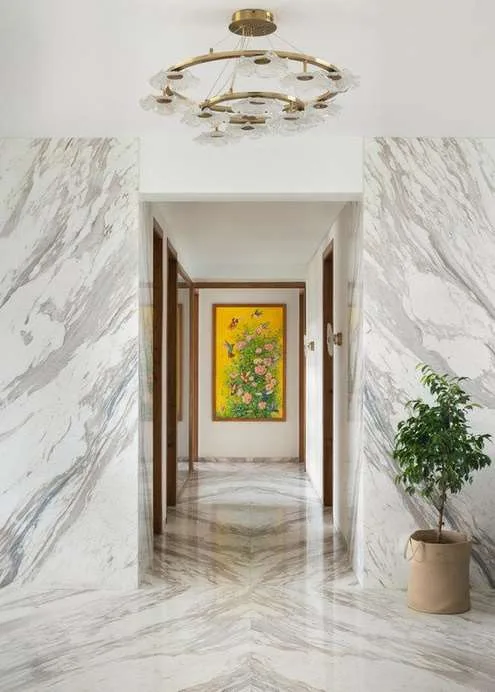
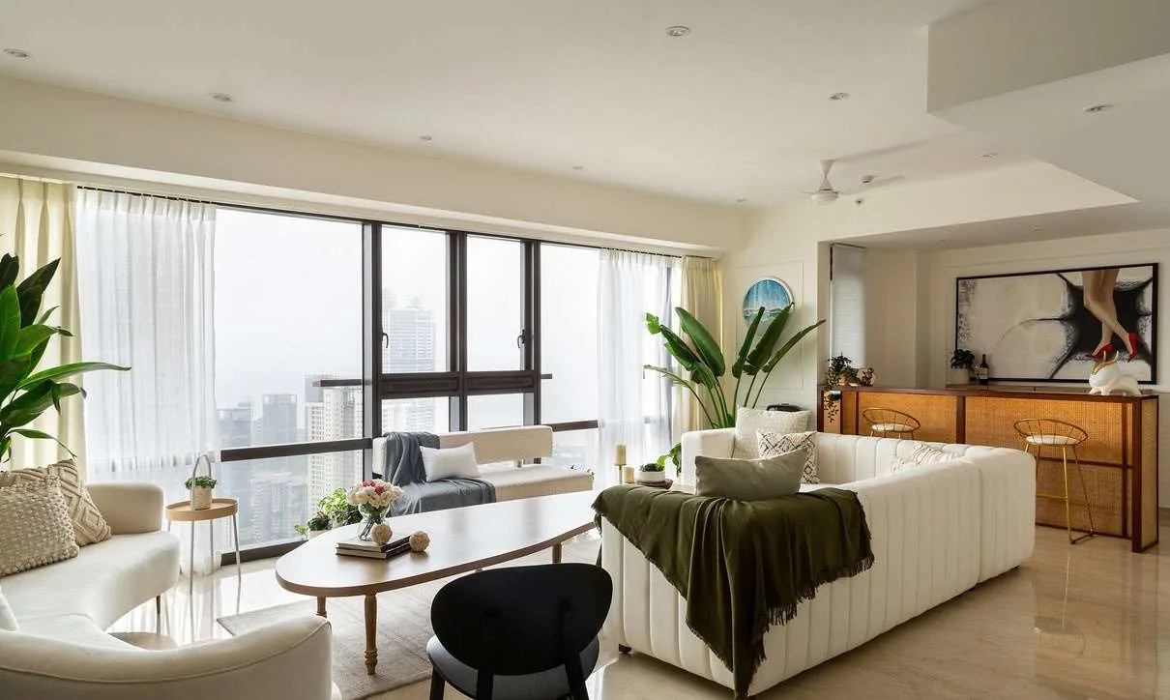
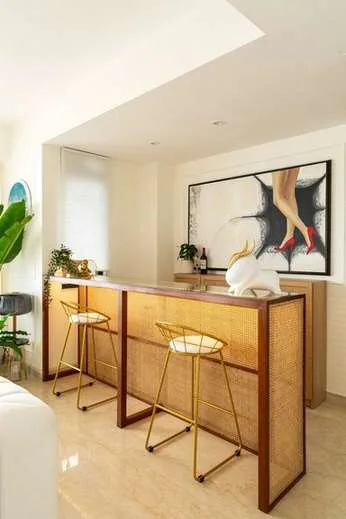
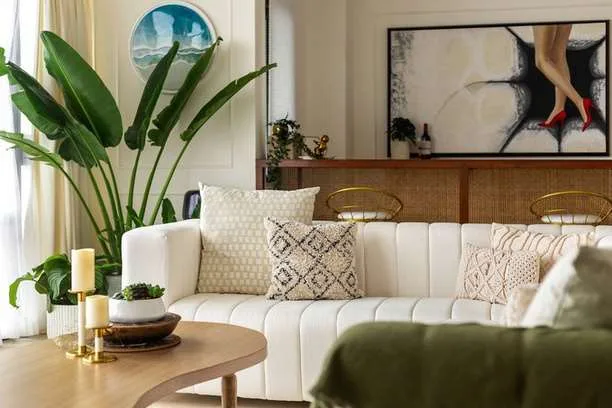
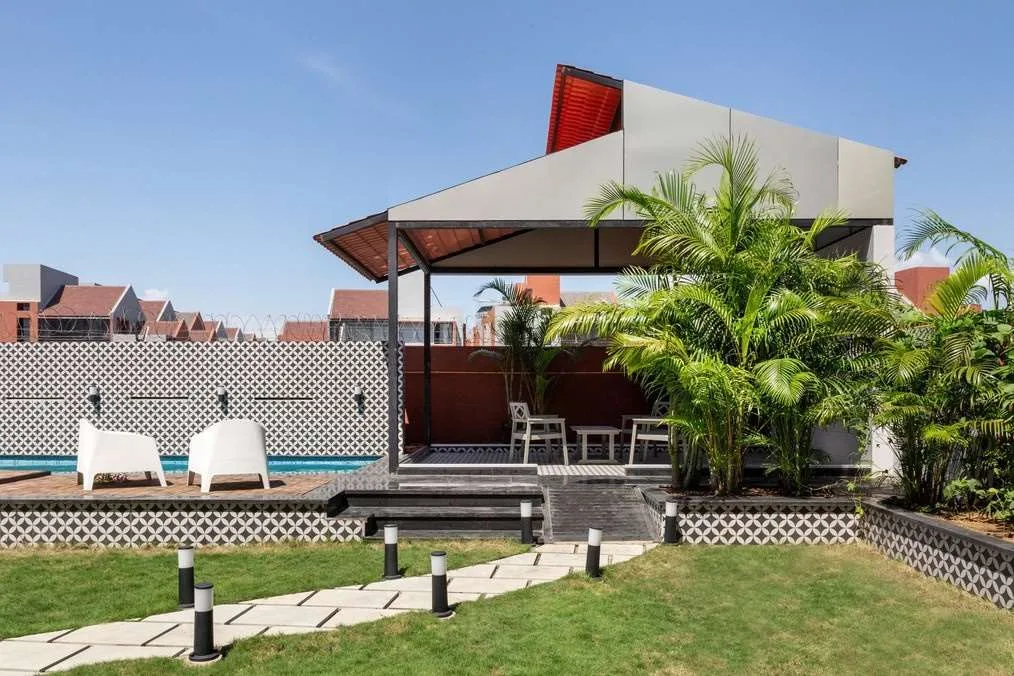
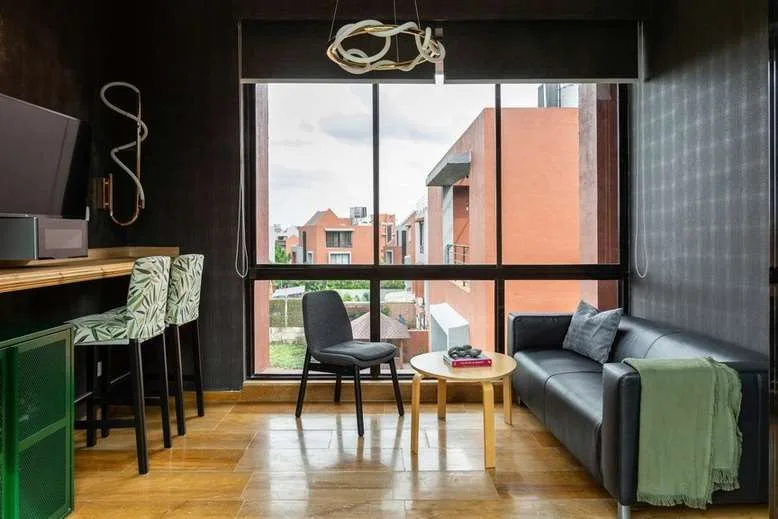
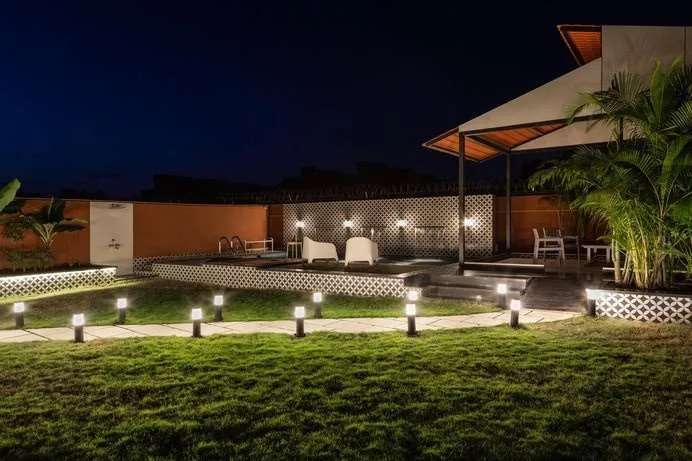
Your space stays ageless for 3 years.
Care visits, maintenance checks and warranties of up to 10 years, after we hand over.
36-month care
36 months from handover
Deep cleaning
1 visit a year (3 in total)
6-monthly checks
Every 6 months: visual checks and quick tune-ups
Warranties up to 10 years
From 3 to 10 years, by item
Your own design and project team.
Every client works with a dedicated interior designer and a project manager, from the first meeting to handover: one team, clear updates, no hand-offs.

Sumit Swarnakar
Founder & Managing Partner

Priya Premnath Singh
Director (Business Strategy)
In their words
Both of us are professionals from the hospitality industry. Having stayed at the best of hotels around the world, we wanted a home that looked as good but still felt personal and homely.

We wanted a home that preserves open space for our children to play and run around…


For someone to understand how exactly you envision your house is highly difficult. But you got it and got it in the first go and delivered my house exactly the way I wanted it. It was so easy and comfortable to work with you.

The result was a stunning home which got spoken amongst our friends and family! We did not stop there, we got 5ELEMENTS back again within a year to remake the entire master bedroom…